

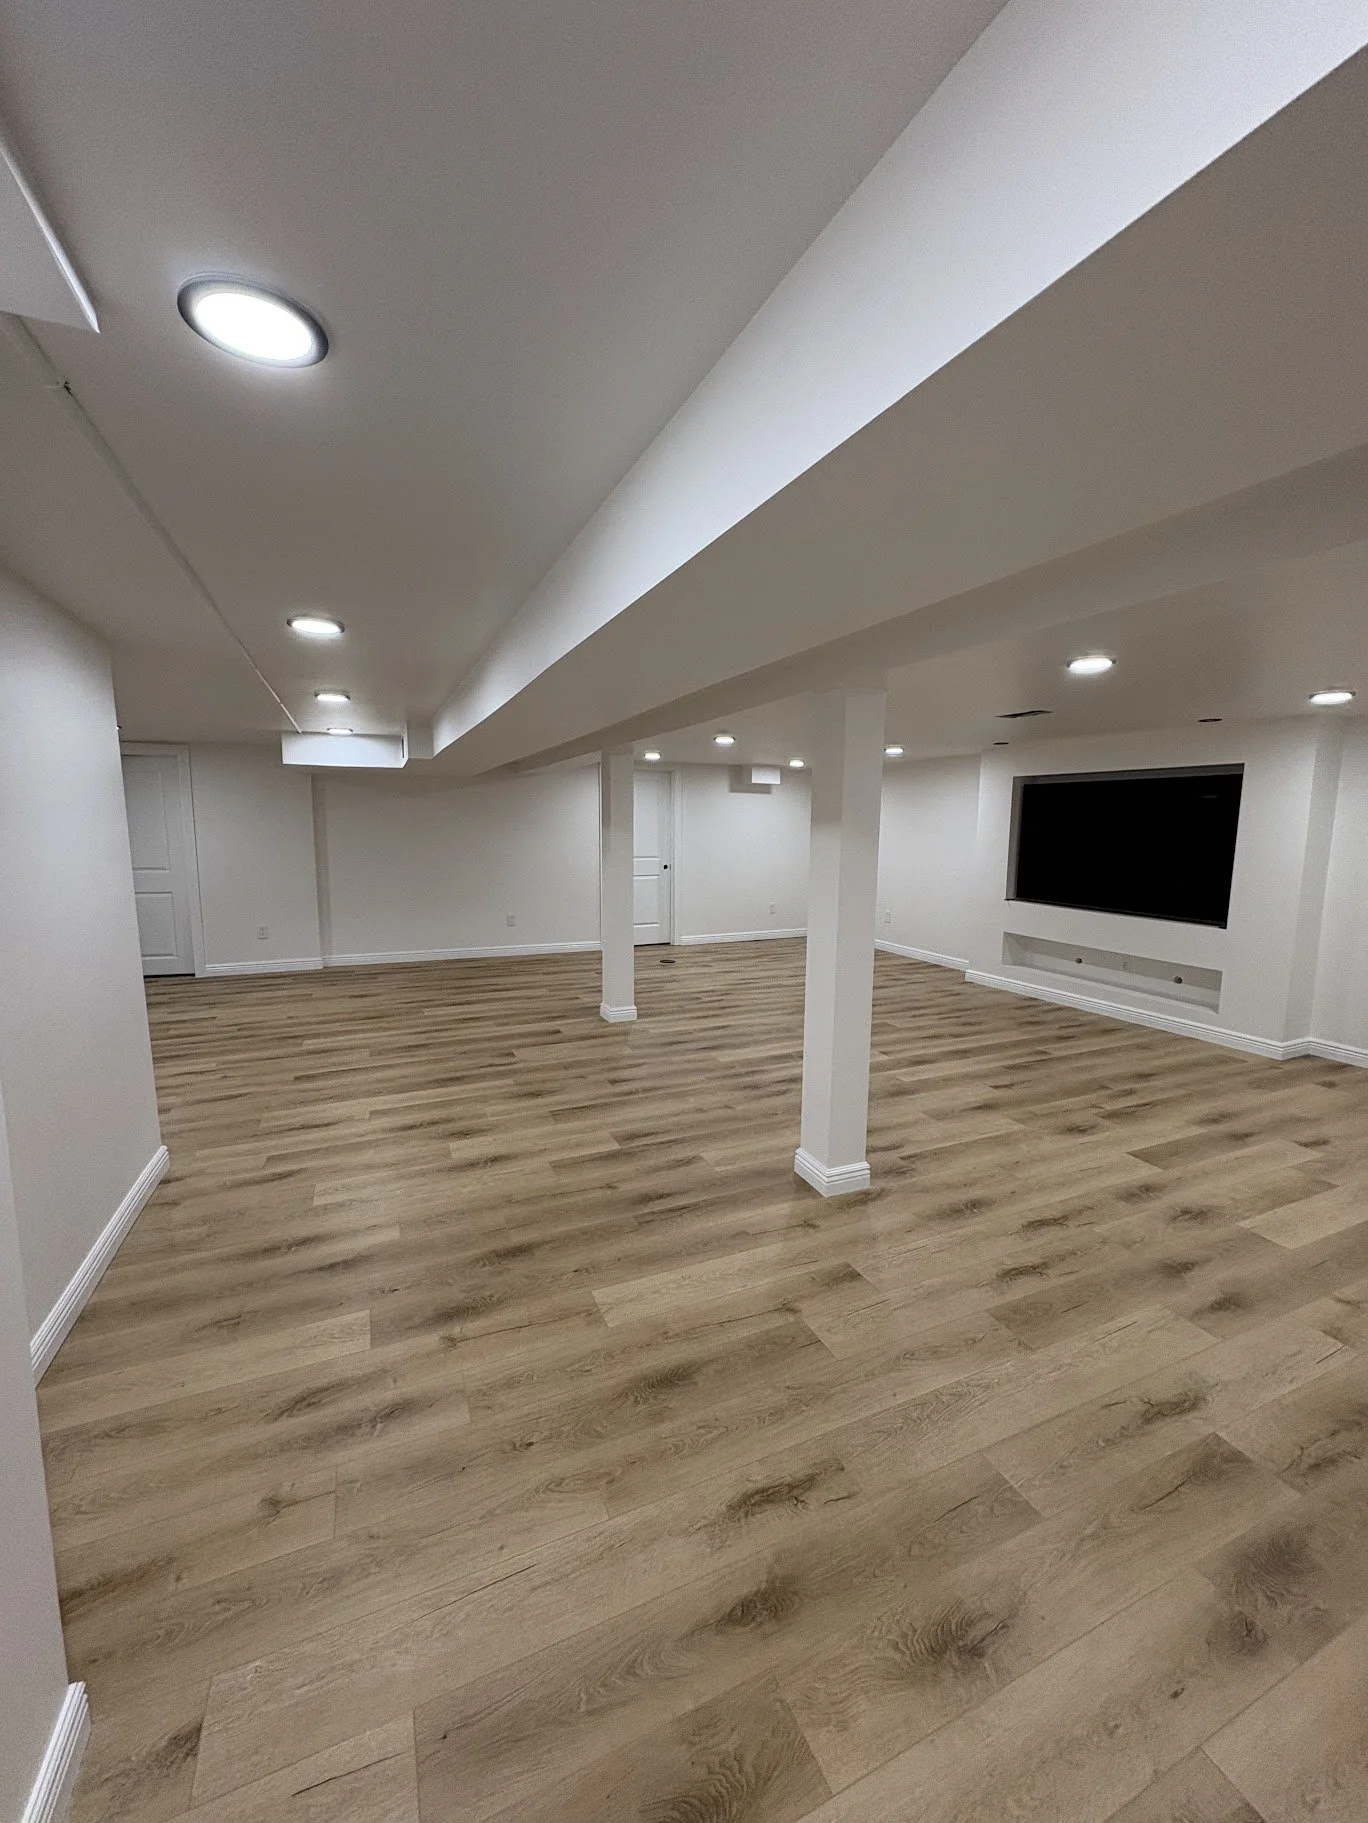
Custom Basement Finishing Services in Metro Detroit
Custom Edge Remodeling provides professional basement remodeling and finishing services throughout Southeast Michigan, transforming unfinished or outdated basements into comfortable, functional living spaces built for everyday use. From framing, drywall, flooring, and lighting to custom entertainment areas, home offices, bedrooms, and bathrooms, we deliver high-quality craftsmanship designed to maximize usable space and increase the value of your home.
-
A professionally finished basement should feel like a natural extension of your home — not an unfinished storage area or an afterthought. At Custom Edge Remodeling, we specialize in basement remodeling and basement finishing services designed to transform unfinished or outdated basements into comfortable, functional living spaces that add long-term value, usable square footage, and everyday functionality to your home.
We provide custom basement remodeling services for homeowners throughout Metro Detroit, Downriver Michigan, Oakland County, and Monroe County, including Allen Park, Southgate, Taylor, Wyandotte, Brownstown, Flat Rock, Monroe, Royal Oak, Troy, West Bloomfield, Rochester Hills, Novi, Birmingham, and surrounding communities.
Whether you're planning a finished basement entertainment area, home theater, basement bar, guest suite, home office, gym, additional bedroom, kids playroom, or expanded family living space, we design basement renovations around the way your family actually lives. Our goal is to create finished basement spaces that improve comfort, functionality, and overall home value while blending seamlessly with the rest of the home.
Our basement remodeling and basement finishing services can include:
Finished basements
Basement renovations
Open-concept basement layouts
Basement bedrooms & guest suites
Basement bathrooms
Home theaters & entertainment spaces
Basement bars & lounge areas
Home gyms & offices
Custom framing & drywall
Flooring, lighting, and trim upgrades
Structural wall removal & layout modifications
Moisture management and insulation systems
A professionally finished basement requires much more than simply adding drywall and flooring. Basement remodeling projects involve framing, insulation, moisture protection, electrical work, lighting design, ventilation, and code-compliant construction methods to ensure the space performs properly long-term. With years of hands-on experience in framing, drywall, carpentry, and full residential remodeling, we understand how to build finished basements that are durable, energy-efficient, functional, and professionally constructed from start to finish.
At Custom Edge Remodeling, we focus on quality craftsmanship, organized project management, clear communication, and attention to detail throughout every phase of the basement remodeling process. Our mission is to provide homeowners throughout Metro Detroit, Oakland County, Downriver, and Monroe County with professionally finished basement spaces that improve the way their homes look, feel, and function for years to come.
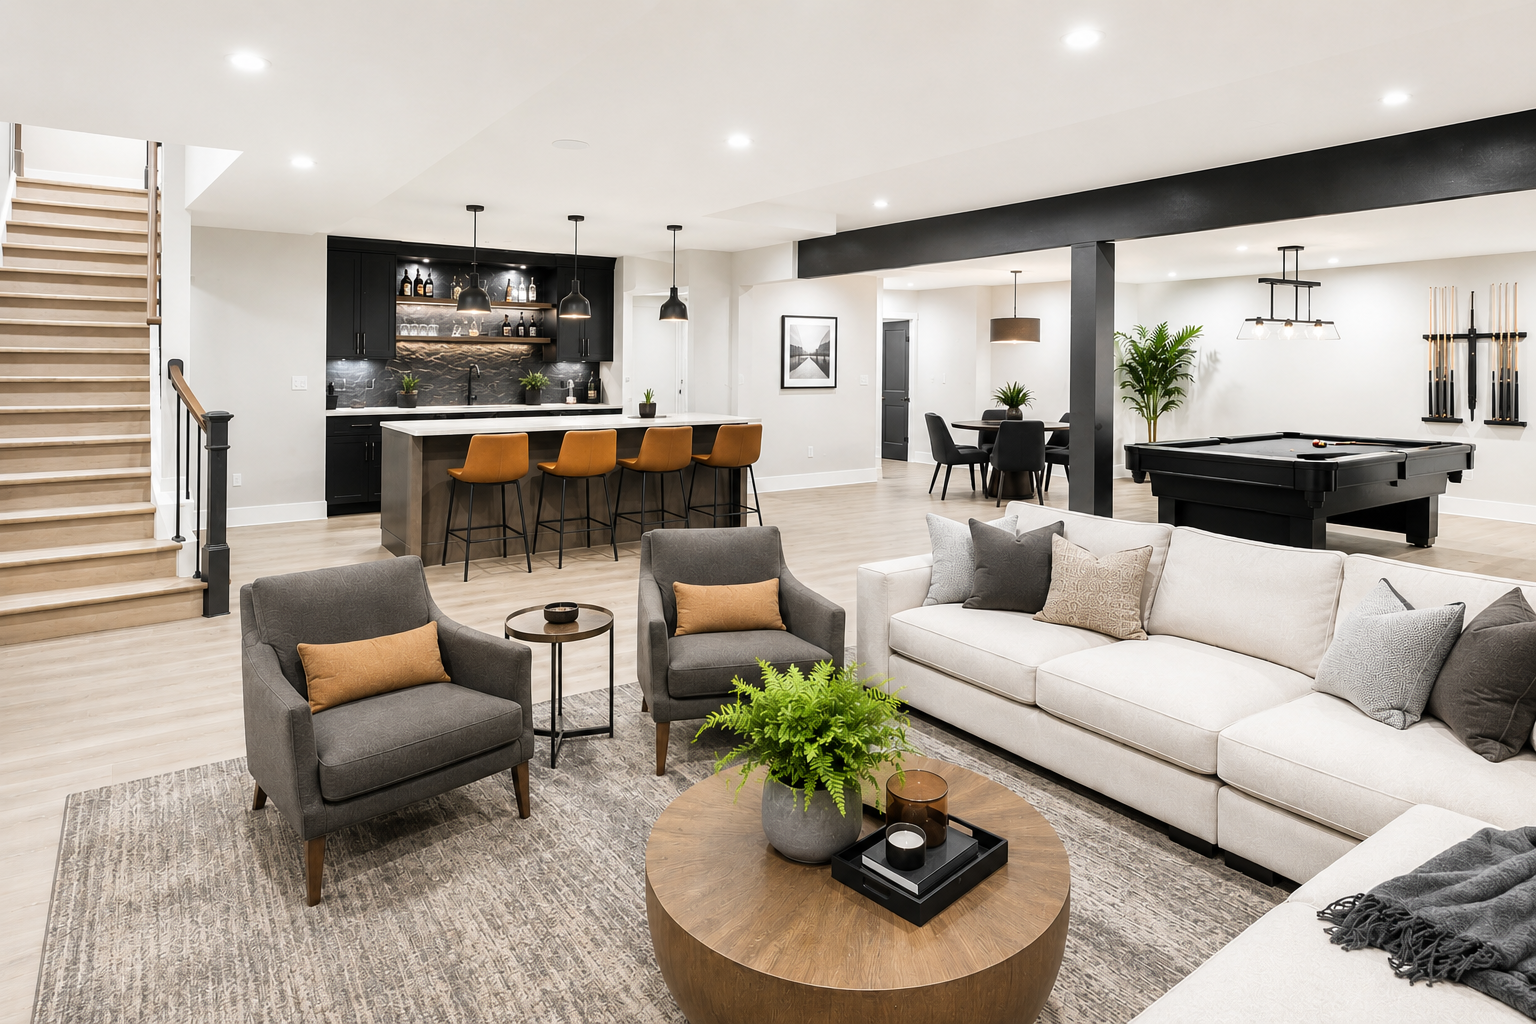
Make It Yours.
Design The Space You’ve Always Dreamt Of
Basement Bedroom Suite
Great for guests or older children
Adds functional living space
Excellent long-term flexibility
Strong resale appeal
Increased home equity
Basement Bathroom
Improves convenience and functionality
Adds real value to the home
Great for entertaining spaces
Perfect for guest suites
Basement Kitchenette / Second Kitchen
Ideal for entertaining
Great for multi-generational living
Adds flexibility for hosting
Creates a premium basement experience
Adds value
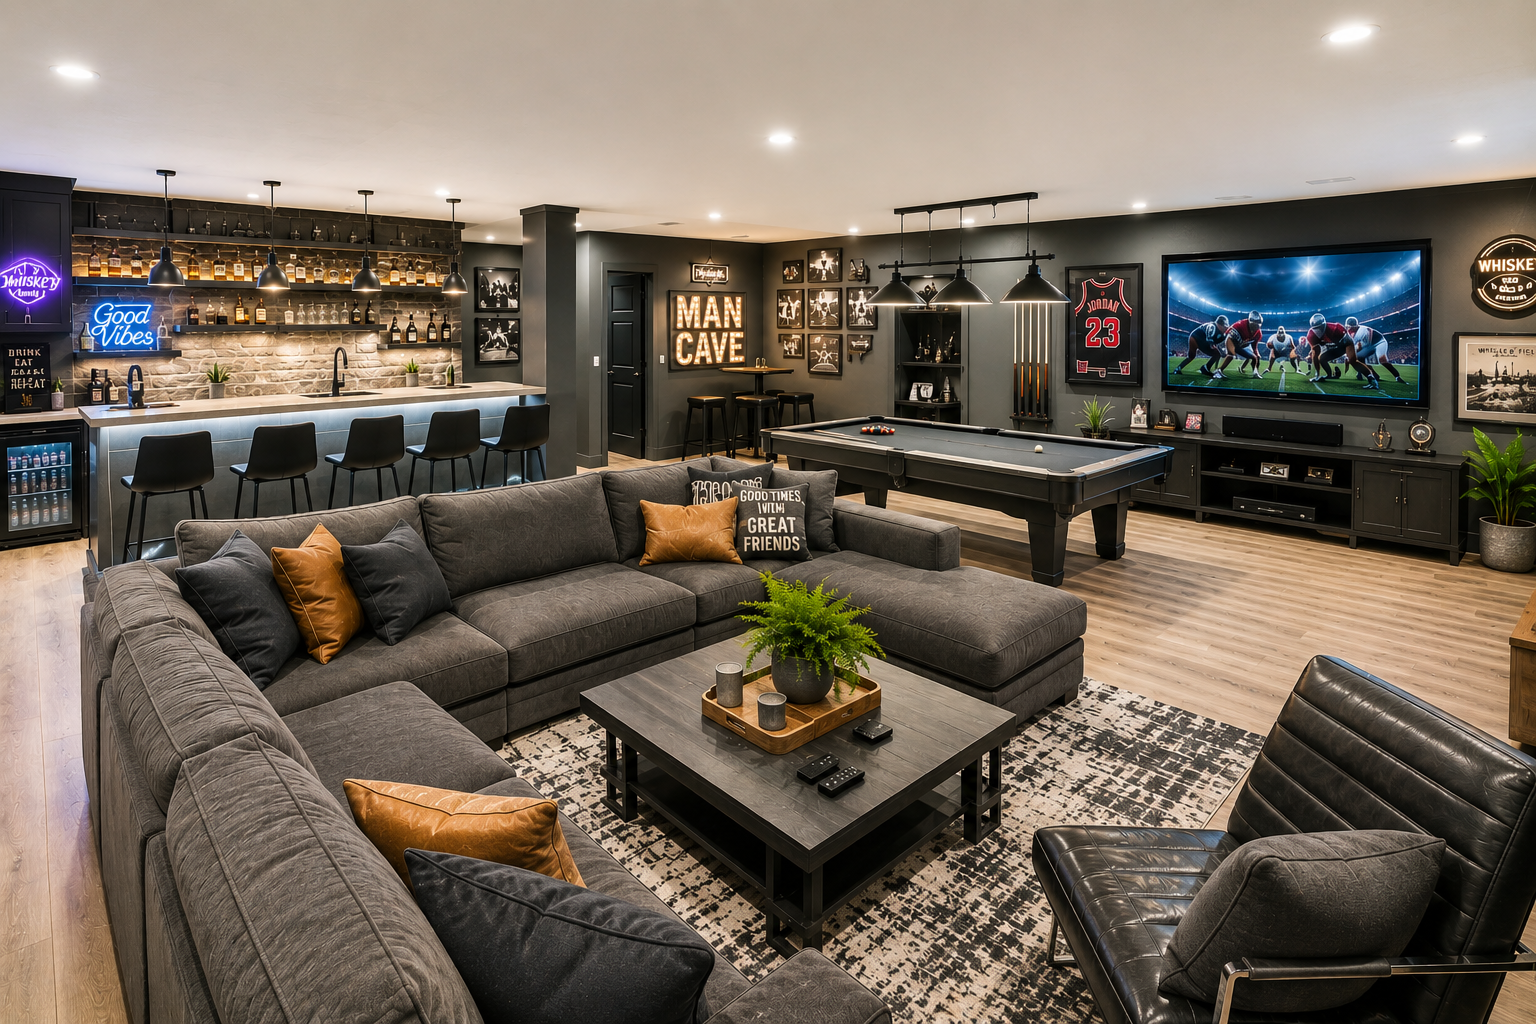
Make It Fun.
Houses Are Built For Function. Finished Basements Are Built For You.
Custom Wet Bar
One of the most popular basement upgrades
Perfect for entertaining guests
Endless design possibilities
Creates a true gathering space
Entertainment Wall & Built-In Media Center
Clean modern focal point
Custom electric fireplaces
Floating shelves & cabinetry
Hidden wiring & integrated lighting
Surround Sound & Built-In Speakers
Immersive movie and sports experience
Hidden ceiling and wall speakers
Cleaner modern appearance
Great for entertainment-focused basements
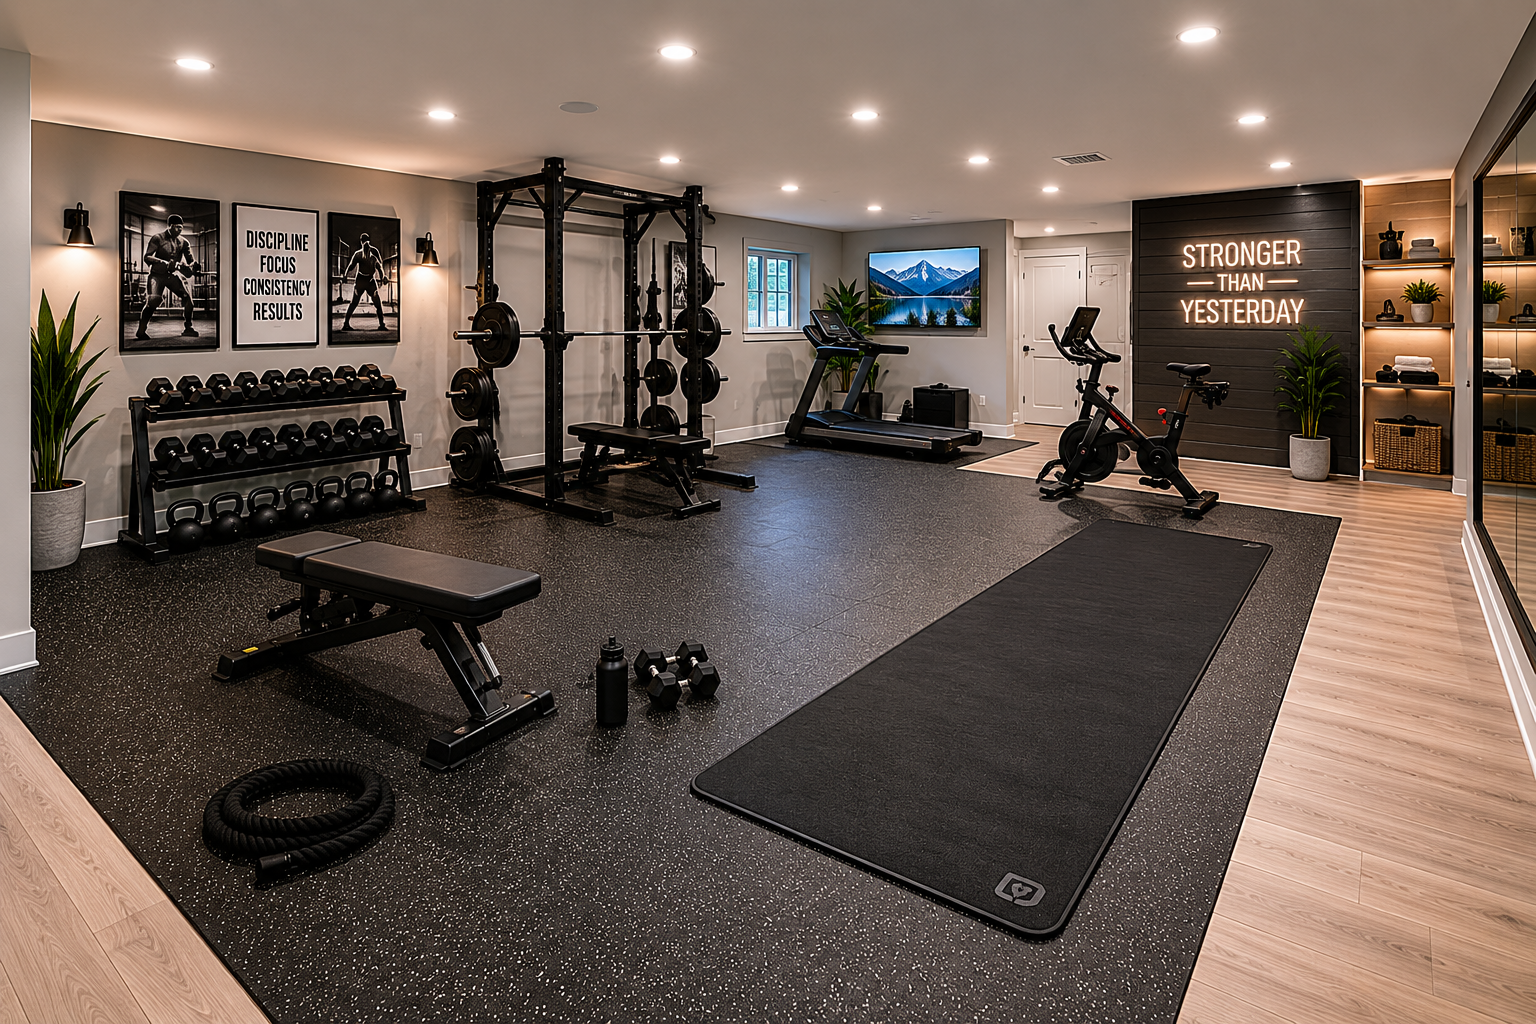
Make It Healthy.
Wellness Starts At Home — Design A Space Built Around Recovery, Relaxation & Routine.
Home Gym / Fitness Room
Save space upstairs
Convenient year-round workout space
Rubber flooring & mirrored walls available
Popular modern basement feature
Sauna / Wellness Room
Luxury spa-like feature
Growing trend in custom basements
Creates a relaxing retreat at home
Excellent complement to gym spaces
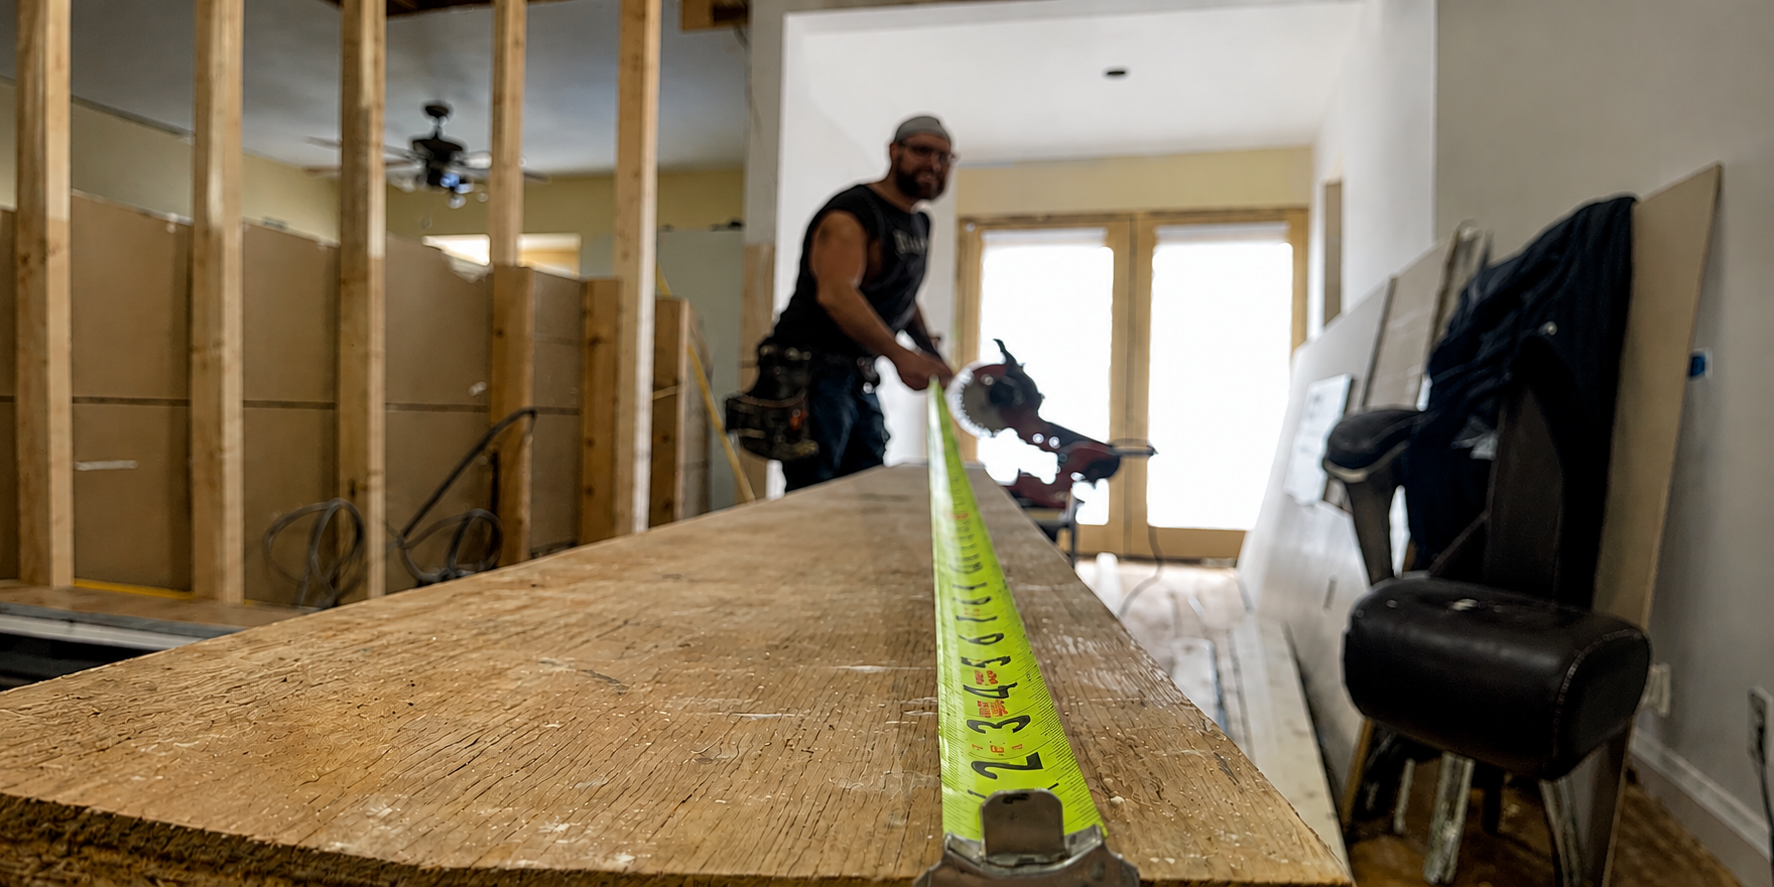
“I couldn’t have asked for a better experience and i’m so glad I used Custom Edge for my basement remodel. Not only did they do great work, but they did it quickly and professionally.
I’m looking forward to my next project so I can use them again”
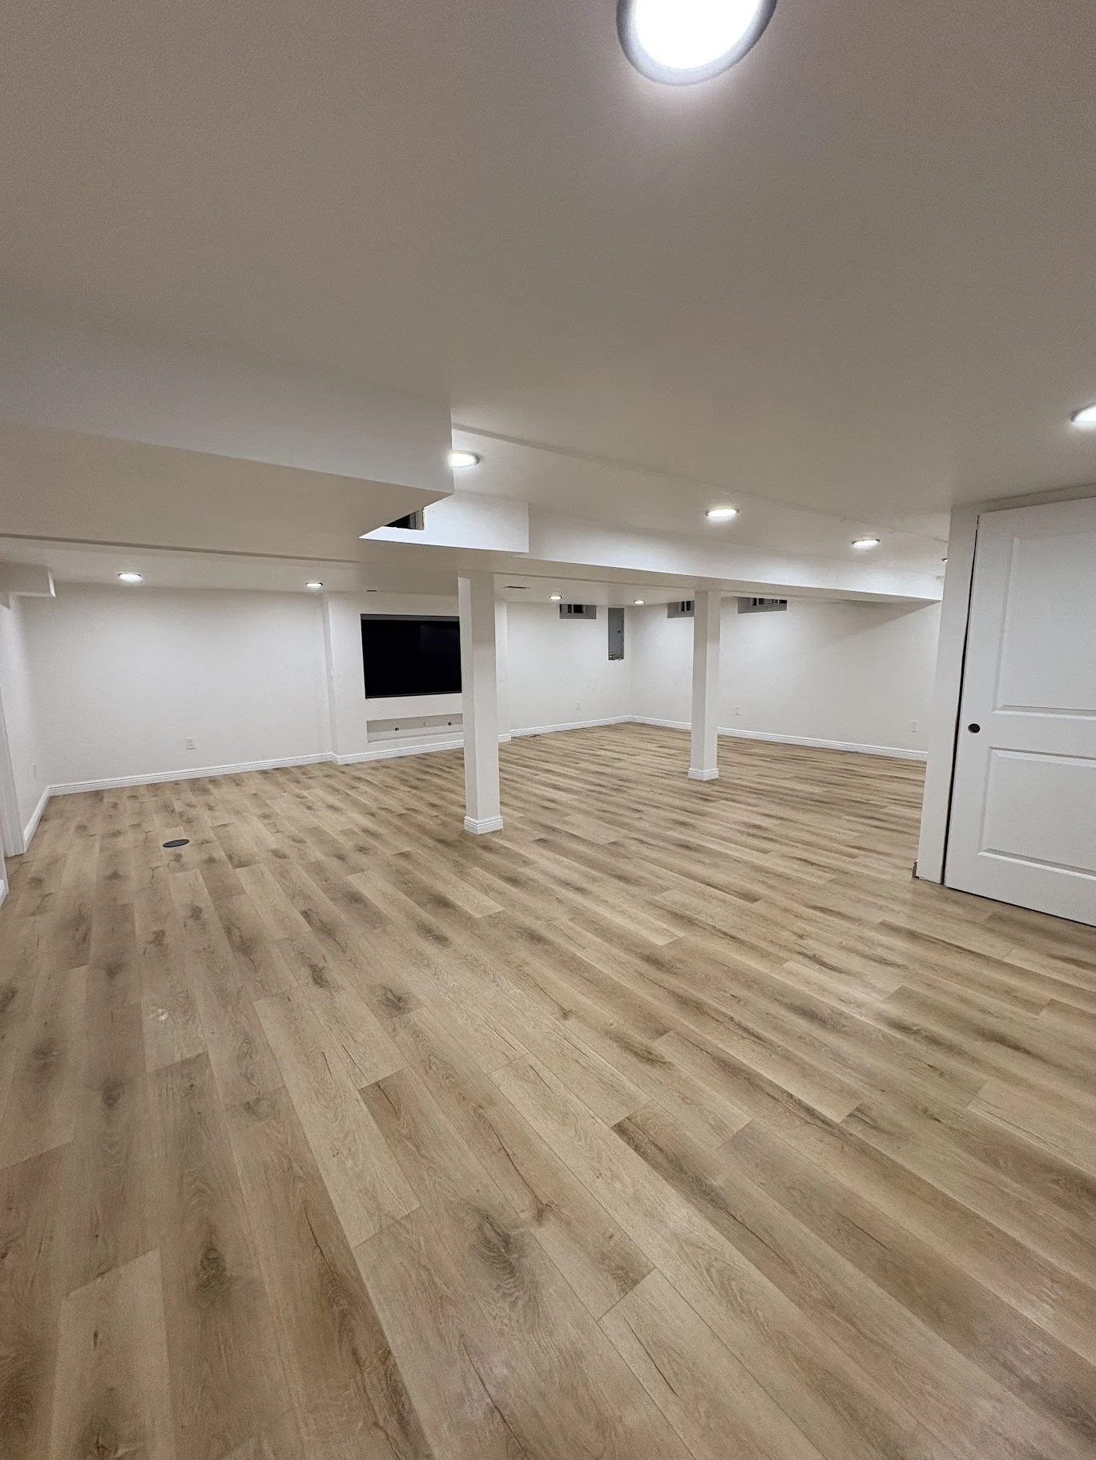
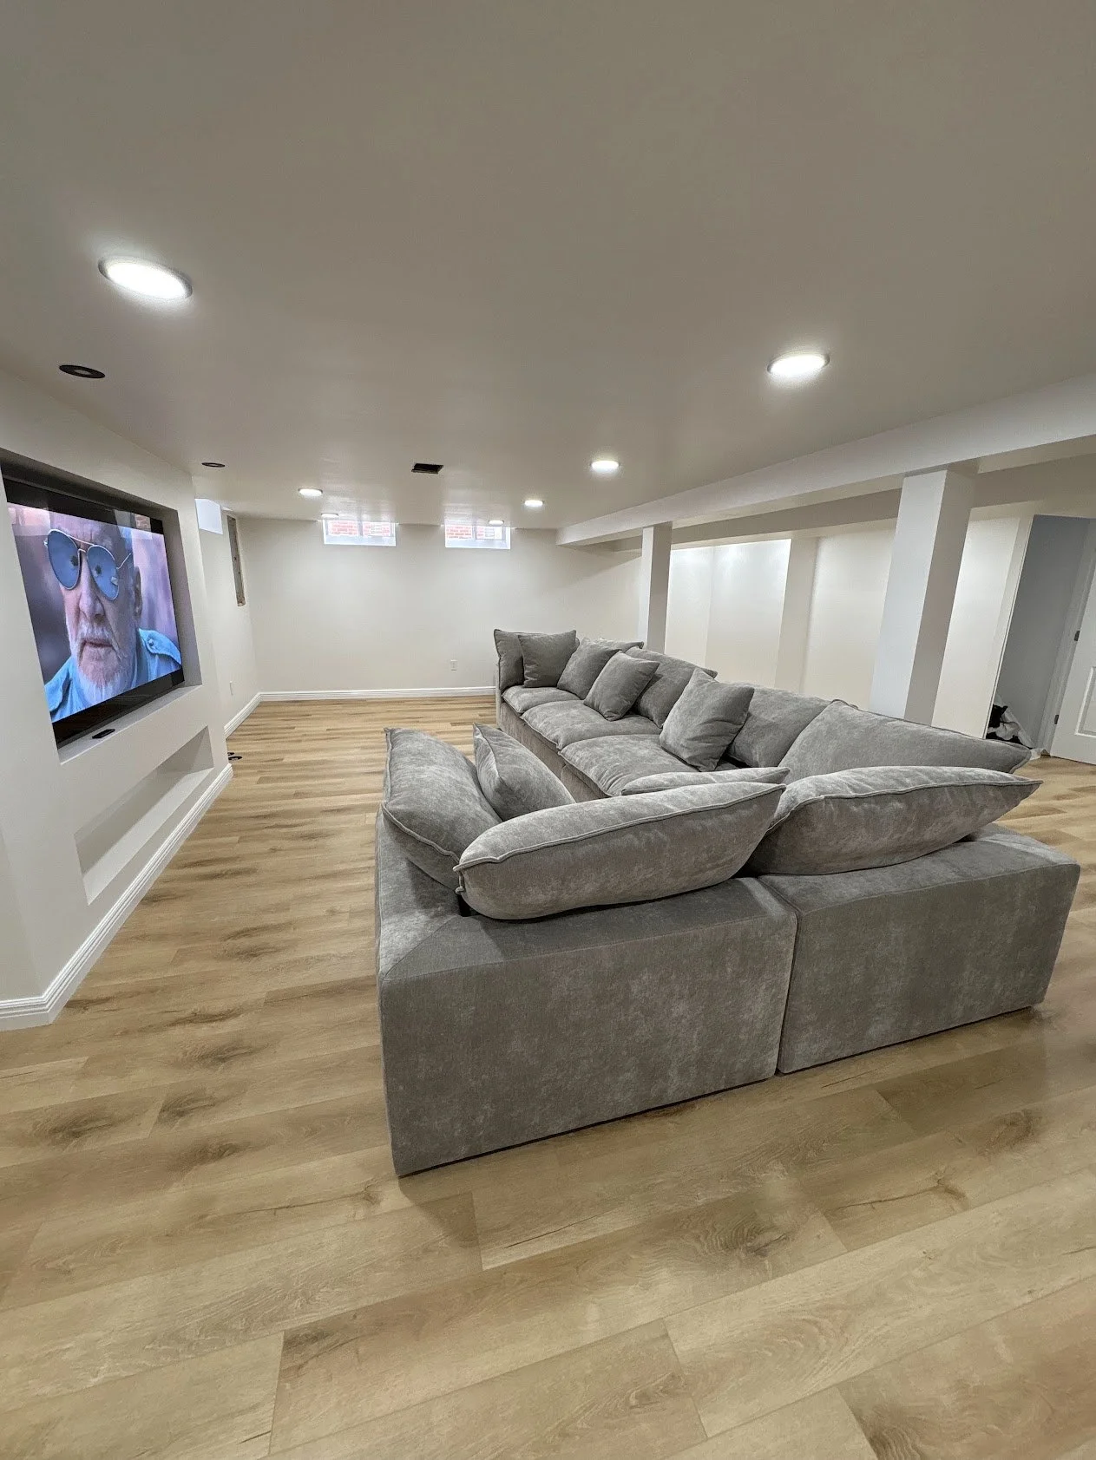
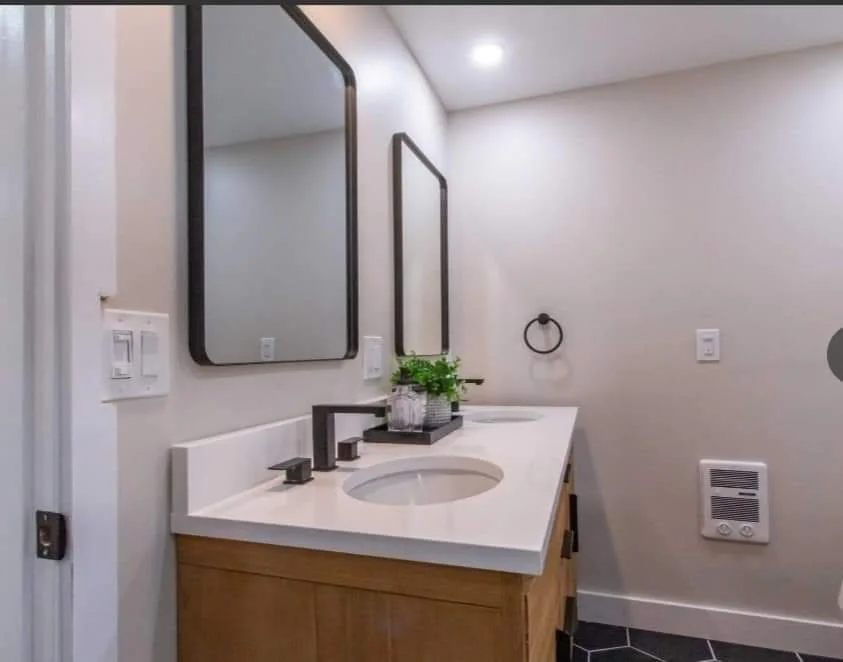
Tim & his company did a fantastic job for us finishing our basement and giving our bathroom a facelift. For our basement they installed insulation, hung drywall, painted the ceiling & walls and finished up with the trim. For our bathroom - removal of the weird alcove, installation of a new ceiling and ceiling fan, and new paint.
Both times Tim and his workers kept the area clean and worked around other contractors timelines. The work was priced well and done in a timely manner. 10/10 hire Tim!
-Dominique K.
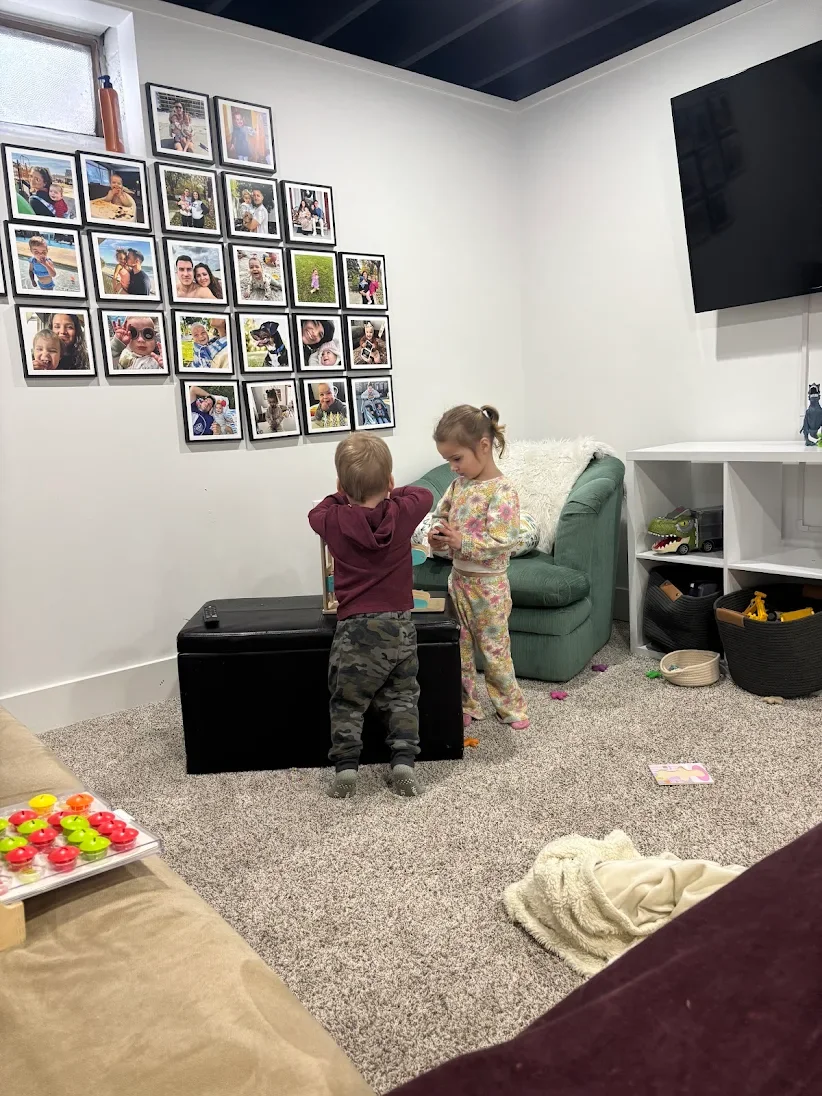
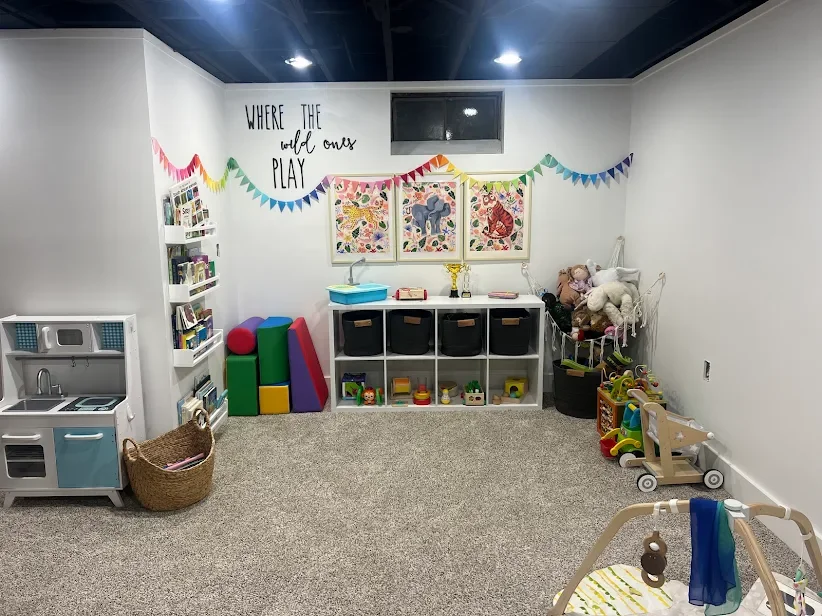
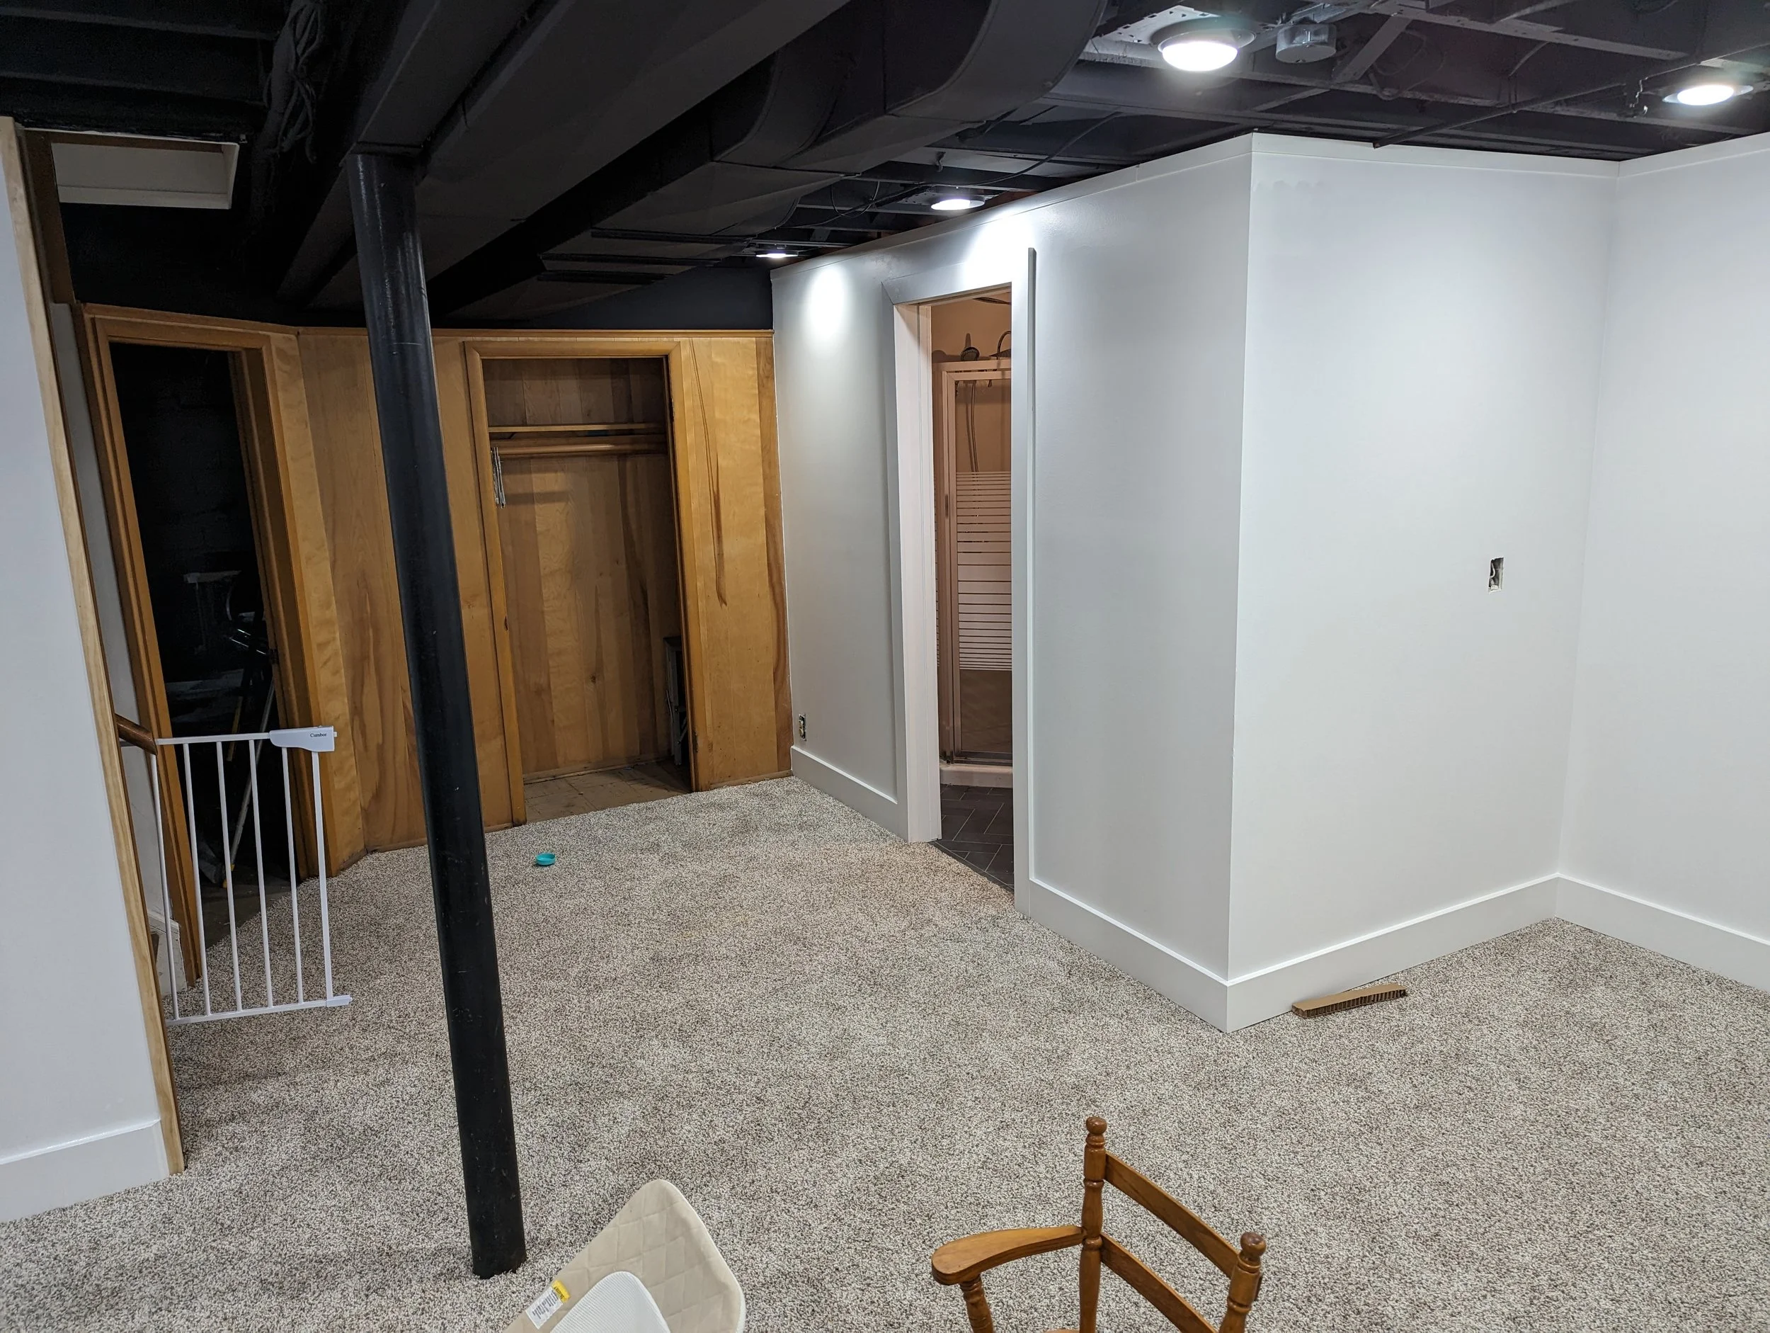
Consultation & Planning
Every project starts with an in-home consultation where we discuss your goals, layout ideas, budget, and how you want the finished basement to function for your family and lifestyle.
During this first visit, we walk through the existing space together, discuss possibilities, answer questions, and begin building a preliminary scope of work based on your vision for the project.
Our team is there to guide you through the remodeling process every step of the way — helping simplify decisions, explain options clearly, and make the entire experience feel organized and manageable from start to finish.
Our goal during this phase is simple: fully understand your vision, identify any potential challenges early, and create a plan that makes the remodeling process feel smooth and stress-free.
Proposal & Design
After the consultation, our team prepares a detailed proposal outlining the scope of work, layout ideas, project details, and preliminary finish allowances based on the discussions from our first visit.
We believe homeowners should feel informed and comfortable before construction ever begins, which is why we take the time to clearly explain the project, answer questions, and walk through the details together.
For homeowners looking to take the design process further, we also offer the option to work alongside one of our designers to refine layouts, coordinate finishes, and even create 3D renderings that help visualize the finished basement before construction starts.
This step is completely optional, but it can be a great way to fine-tune the space and feel more confident in the final design before work begins.
Permits & Pre-Construction Preparation
Once the final layout and scope of work are approved, we coordinate the permit process and submit plans for approval as required by the local municipality.
Before construction begins, we take steps to properly prepare and protect your home for the remodeling process. Floor protection is installed along work paths, surrounding areas are protected, and the workspace is organized so our crews can work efficiently while minimizing disruption to the rest of the home.
Our goal throughout the project is to keep the jobsite as clean, organized, and manageable as possible while maintaining steady progress from start to finish.
Framing & Structural Work
Once the space is prepared, construction begins with foundation wall preparation, thermal barrier installation where required, and framing work.
This stage establishes the overall structure and layout of the finished basement. Walls begin taking shape, rooms are defined, and homeowners finally start seeing the vision come together in a real physical space.
Our focus during this stage is building a strong, properly planned foundation for everything that comes next.
Electrical, Plumbing & Mechanical Installation
Once framing is complete, the rough mechanical phase begins.
This is where the systems that make the basement comfortable, functional, and ready for everyday use are integrated into the space. Lighting layouts are finalized, plumbing lines are installed for bathrooms or wet bars, HVAC systems are extended into the basement, and any custom wiring for entertainment systems, speakers, or media areas is completed.
A well-planned mechanical layout plays a huge role in how the basement feels once complete. Proper lighting, comfortable airflow, and thoughtful placement of utilities can completely change the overall feel and functionality of the finished space.
Insulation & Energy Efficiency
A finished basement should feel just as comfortable as the rest of the home — not cold in the winter or damp during the summer.
Before the walls are closed up, we take the time to properly prepare the space with the insulation and thermal protection systems needed to help the basement feel warm, comfortable, and energy efficient year-round.
This stage also gives us the opportunity to improve the overall comfort of the space while helping reduce noise transfer and addressing common problem areas often found in unfinished basements.
Drywall Installation & Finishing
Once the framing, electrical, plumbing, and inspections are complete, it's time for the basement to really start taking shape.
This is the stage where the project begins transforming from a construction site into an actual living space.
Clean drywall work plays a huge role in the final appearance of a finished basement. Straight lines, smooth finishes, sharp corners, and proper detail work are what separate an average basement from one that truly feels professionally built.
Trim, Flooring & Final Finishes
Once the walls are finished, the personality of the basement really starts coming to life.
This is the stage where all the details begin coming together — flooring, trim, doors, lighting, built-ins, entertainment walls, wet bars, and all the finishing touches that make the space feel complete.
How We Do It
Flexible Financing Available.
Transform your home now and pay over time with financing options available through Hearth. Custom Edge Remodeling helps homeowners throughout Southeast Michigan make large remodeling projects more manageable with flexible monthly payment options for qualified borrowers.
✔ Fast Online Pre-Qualification
✔ Fixed Monthly Payment Options
✔ Financing for Basements, Kitchens, Bathrooms & Additions
✔ Competitive Rates for Qualified Homeowners
Whether you're planning a finished basement, structural remodel, garage addition, or full home renovation, financing can help you start your project sooner without compromising on quality.
Ready to start your project? Lets talk.
Fill out the form below and we’ll get back to you within 24 hours— together, we’ll make your construction or maintenance project simple and stress-free.
Frequently Asked Questions
-
The timeline for a basement remodeling or basement finishing project depends on the size of the basement, the complexity of the design, the scope of work involved, and the types of finishes being installed. Most professionally finished basement projects typically take several weeks from demolition and framing through final completion, while larger custom basement renovations may take longer depending on layout changes, bathroom additions, structural modifications, or specialty features.
At Custom Edge Remodeling, we provide professional basement remodeling services for homeowners throughout Metro Detroit and Downriver Michigan, including Allen Park, Southgate, Taylor, Wyandotte, Riverview, Dearborn, and surrounding communities. During the planning process, we provide a clear project timeline and communicate with homeowners throughout every stage of the basement finishing project so expectations remain clear from start to finish.
Several factors can affect the timeline of a basement remodel, including:
Basement size and layout complexity
Framing and structural modifications
Electrical, plumbing, and HVAC work
Basement bathroom additions
Permit approvals and inspections
Custom tile, flooring, or finish selections
Material availability and scheduling
A professionally managed basement remodeling project requires careful coordination between multiple phases of construction including framing, insulation, drywall, flooring, lighting, trim work, painting, and final finishing details. Our goal is to complete basement renovations efficiently while maintaining high-quality craftsmanship, organized project management, and attention to detail throughout the entire remodeling process.
-
Moisture control is one of the most important parts of any successful basement remodeling or basement finishing project. At Custom Edge Remodeling, we carefully evaluate every basement for signs of moisture, humidity, water intrusion, foundation concerns, or ventilation issues before construction begins to help ensure the finished basement performs properly long-term.
Many unfinished basements throughout Metro Detroit, Downriver Michigan, Oakland County, and Monroe County naturally experience higher humidity levels because concrete walls and floors allow moisture transfer over time. In many cases, a professionally finished basement can actually help improve comfort, temperature control, and moisture management when built using the proper materials and construction methods.
Our basement remodeling process may include:
Basement insulation systems
Vapor and moisture barriers
Air sealing methods
Proper ventilation considerations
Mold- and moisture-resistant materials
Framing methods designed for basement environments
Moisture management planning before finishing begins
Properly finishing a basement helps create a more controlled interior environment by reducing condensation, regulating temperature differences, and improving overall energy efficiency. A professionally remodeled basement often feels warmer, drier, and more comfortable year-round compared to an unfinished concrete basement space.
If active water intrusion, drainage problems, or foundation leaks are present, we discuss those concerns before construction begins so the underlying issue can be addressed properly. Basement remodeling projects should never simply cover up moisture problems — they should be built with long-term durability and performance in mind.
With years of experience in basement finishing, framing, drywall, insulation, and residential remodeling, we understand the importance of building finished basement spaces that are both functional and structurally sound. Our goal is to provide homeowners in Allen Park, Southgate, Brownstown, Flat Rock, Monroe, Royal Oak, Troy, West Bloomfield, Rochester Hills, and surrounding Metro Detroit communities with professionally finished basements built for long-term comfort, durability, and performance.
-
Once you schedule your free remodeling estimate with Custom Edge Remodeling, the first step is an in-home consultation where we take the time to understand your goals, ideas, budget, and overall vision for the space. We provide professional remodeling consultations for homeowners throughout Metro Detroit, Downriver Michigan, Oakland County, and Monroe County, including Allen Park, Southgate, Taylor, Brownstown, Flat Rock, Monroe, Royal Oak, Troy, West Bloomfield, Rochester Hills, Novi, and surrounding communities.
During the in-home consultation, we will:
Walk through the project area with you
Discuss remodeling ideas, layouts, and design options
Take measurements and project photos
Review structural, framing, or mechanical considerations
Talk through material and finish options
Discuss timelines, permits, budgeting, and the remodeling process
Answer questions about construction methods and project planning
For basement remodeling projects specifically, we also evaluate important factors such as ceiling height, insulation needs, existing HVAC systems, lighting opportunities, moisture conditions, structural layout possibilities, and basement finishing requirements to help create a functional and code-compliant living space.
After the consultation, we use the information gathered during the walkthrough to create a detailed remodeling proposal and project scope tailored specifically to your home and renovation goals. Depending on the size and complexity of the remodeling project, we may also provide material allowance options to give homeowners flexibility during the finish selection process.
If you decide to move forward with your remodeling project, we guide you through the next steps including project scheduling, material selections, contract documentation, permitting requirements, and pre-construction planning so you know exactly what to expect before work begins.
At Custom Edge Remodeling, our goal is to provide homeowners throughout Metro Detroit and surrounding areas with a remodeling process that feels organized, transparent, professional, and stress-free from the initial consultation through final project completion.
-
In many cases, yes — professionally finishing a basement can significantly increase both the functionality and overall value of your home. A finished basement adds usable living space, improves the layout and versatility of the home, and can make the property more attractive to future buyers.
At Custom Edge Remodeling, we provide basement remodeling and basement finishing services for homeowners throughout Metro Detroit, Downriver Michigan, Oakland County, and Monroe County, including Allen Park, Brownstown, Flat Rock, Monroe, Royal Oak, Troy, West Bloomfield, Rochester Hills, and surrounding communities. Many homeowners choose basement finishing as a cost-effective way to expand their living space without the much higher cost of building a home addition.
Finished basements can be designed for a variety of purposes including:
Family rooms & entertainment spaces
Home theaters
Guest suites & basement bedrooms
Home offices
Home gyms
Basement bars & lounge areas
Additional bathrooms
Kids playrooms & flex spaces
In many housing markets, finished basement square footage does not always carry the exact same value as above-grade living space, but it can still add substantial resale appeal and usable square footage to the home. Homes with professionally finished basements often feel larger, more functional, and better suited for modern family living.
Adding features such as a basement bathroom, guest suite, or legally compliant basement bedroom with proper egress can further improve functionality and increase buyer interest. Open-concept layouts, quality finishes, proper lighting, moisture management systems, and code-compliant construction all play an important role in maximizing the long-term value of a finished basement.
Beyond resale value, basement remodeling also increases the amount of comfortable living space your family can enjoy immediately. A professionally finished basement can improve everyday functionality, create more room for entertaining or relaxing, and make better use of previously unused square footage within the home
-
Yes — in most cases, finishing a basement requires permits. Basement remodeling projects often involve framing, electrical, plumbing, insulation, HVAC modifications, and sometimes structural work, all of which typically fall under local building code requirements.
Permits are important because they help ensure the work is completed safely, correctly, and in compliance with current building codes. Proper permitting and inspections help protect homeowners by verifying that critical systems such as electrical wiring, structural framing, emergency egress, ventilation, and fire safety are installed properly.
At Custom Edge Remodeling LLC, we believe code compliance is one of the most important parts of any remodeling project. Basement spaces must meet specific requirements related to items such as:
Ceiling heights
Egress windows and emergency exits
Electrical and lighting requirements
Smoke and carbon monoxide detectors
Insulation and energy codes
Stairway and handrail safety
Plumbing and ventilation systems
Hiring a licensed contractor is important because licensed contractors understand the permitting process, applicable building codes, and how to properly coordinate inspections with the local building department. In many areas, only licensed contractors are legally permitted to pull permits for residential remodeling work.
Working with a properly licensed and insured contractor also helps protect homeowners from unpermitted work, failed inspections, safety concerns, insurance issues, and problems that can arise later during a home sale or appraisal.
Our goal is to ensure your basement remodel is not only beautiful and functional, but also built safely, professionally, and fully compliant with applicable codes and permit requirements.
-
Building codes generally require finished basement bedrooms to have a properly sized egress window that allows occupants to safely exit during an emergency and provides emergency responders with access if needed.
Typical basement egress window requirements include:
Minimum opening width of 20 inches
Minimum opening height of 24 inches
Minimum net clear opening of 5.7 square feet
Maximum sill height of 44 inches from the floor
Window wells must provide adequate clearance and drainage when applicable
Egress requirements can vary depending on your municipality, the age of the home, and the scope of the basement finishing project. Custom Edge Remodeling helps homeowners throughout Metro Detroit navigate basement code requirements, permits, layout planning, and egress considerations as part of the remodeling process.
-
In many cases, no — a new egress window may not be required if the basement is being finished strictly as additional living space and no bedroom is being added.
However, egress requirements can vary depending on:
your local municipality
the scope of the remodel
existing basement conditions
whether the basement already has code-compliant emergency escape access
Even when not legally required, many homeowners still choose to install larger egress windows because they:
bring in significantly more natural light
make the basement feel less closed-in
improve safety
increase future flexibility if a bedroom is ever added later
improve resale appeal
For basement bedrooms specifically, a code-compliant egress window is typically required. Custom Edge Remodeling helps homeowners throughout Metro Detroit navigate basement code requirements, layout planning, and permit considerations during the remodeling process.on
Related services:
MACOMB, OAKLAND, & WAYNE COUNTIES
Custom Edge Remodeling proudly serves homeowners throughout Wayne, Oakland, and Macomb Counties, providing remodeling and renovation services across all of Metro Detroit. If your city is not specifically listed above, contact us to discuss your project and service availability.
Wayne County:
Allen Park, Belleville, Brownstown Township, Canton, Dearborn, Dearborn Heights, Detroit, Ecorse, Flat Rock, Garden City, Gibraltar, Grosse Ile, Grosse Pointe, Grosse Pointe Farms, Grosse Pointe Park, Grosse Pointe Shores, Grosse Pointe Woods, Hamtramck, Harper Woods, Highland Park, Huron Township, Inkster, Lincoln Park, Livonia, Melvindale, Northville, Plymouth, Plymouth Township, Redford, River Rouge, Riverview, Rockwood, Romulus, Southgate, Sumpter Township, Taylor, Trenton, Van Buren Township, Wayne, Westland, Woodhaven, Wyandotte
Oakland County:
Auburn Hills, Berkley, Beverly Hills, Bingham Farms, Birmingham, Bloomfield Hills, Bloomfield Township, Brandon Township, Clarkston, Clawson, Commerce Township, Farmington, Farmington Hills, Ferndale, Franklin, Hazel Park, Holly, Huntington Woods, Keego Harbor, Lake Angelus, Lake Orion, Lathrup Village, Leonard, Madison Heights, Milford, Novi, Oak Park, Oakland Township, Orchard Lake Village, Oxford, Pleasant Ridge, Pontiac, Rochester, Rochester Hills, Royal Oak, South Lyon, Southfield, Sylvan Lake, Troy, Walled Lake, Waterford, West Bloomfield, White Lake, Wixom, Wolverine Lake.
Macomb County:
Center Line, Chesterfield Township, Clinton Township, Eastpointe, Fraser, Harrison Township, Macomb Township, Memphis, Mount Clemens, New Baltimore, New Haven, Richmond, Romeo, Roseville, St. Clair Shores, Shelby Township, Sterling Heights, Utica, Warren, Washington Township.